Design Your Own Modular Home Online: Top Tools and Apps in 2026
Design Your Own Modular Home Online: Top Tools and Apps in 2026
3D Content Production (Pipelines & Standards)
7 min
Technical blogger
Aisha Rahman
Updated:
July 15, 2026
Posted:
July 15, 2026
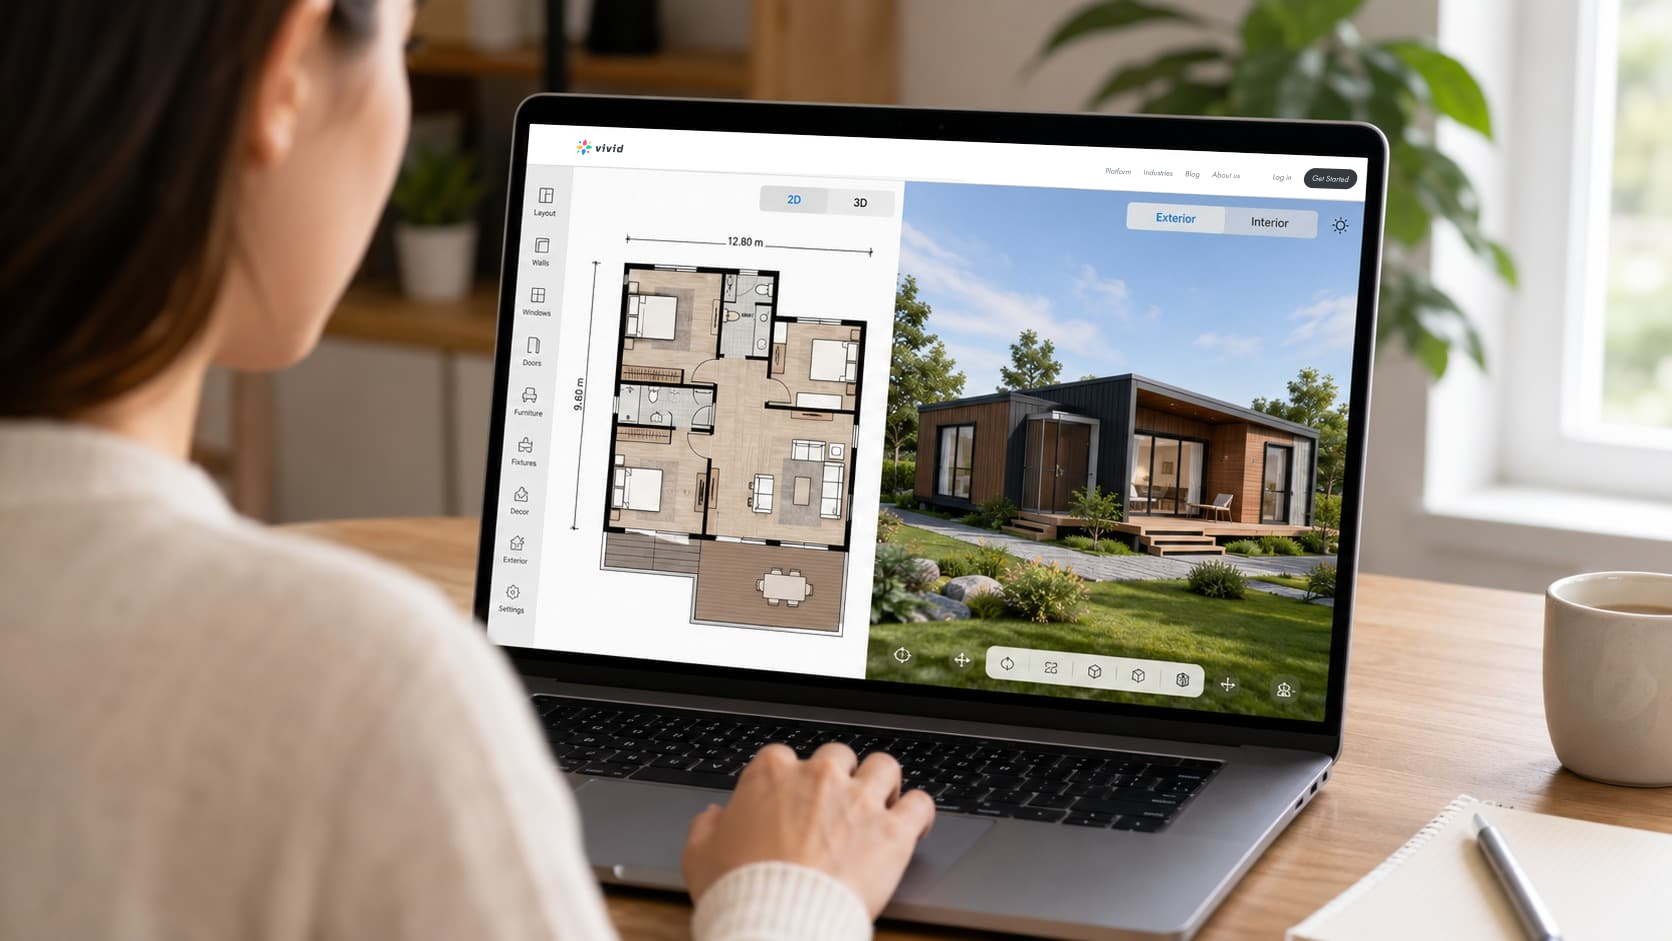
People spend weeks in floor plan apps before realizing the design they built can't actually be manufactured. Not because the software is bad - because floor plan tools and modular home configurators solve different problems, and most buyers don't know the difference until they're already deep into one of them.
This guide covers both: what apps are actually useful for exploring layouts, where manufacturer configurators take over, and what you need to know about modular construction before you draw a single wall.
Before You Open Any App: What Modular Homes Actually Require
A modular home is built from factory-manufactured sections transported to your site. Each section - a module - has standard widths: typically 10, 12, 14, or 16 feet. That constraint drives everything.
The most cost-efficient modular homes have a total width that's a clean multiple of those standard sizes - 28', 32', 36'. You can go non-standard, but it adds fabrication complexity and cost. Floor plan software lets you draw any width you want. It won't warn you when you've drawn something that costs 20% more to build.
Two other things floor plan apps won't flag:
Marriage wall openings have structural limits. The joint where two modules connect has engineering restrictions on spanning openings. Standard clear spans run 19 to 24 feet. An open-plan layout requiring a 30-foot span across modules needs an engineering solution, not just a bigger gap in the drawing.
Complex rooflines cost more than most buyers expect. Intersecting gables, dormers, multiple pitches - they look great in a render. For modular homes specifically, simplified rooflines aren't a compromise. They're often the choice that puts money toward kitchen finishes and bathroom tile instead of structural framing.
Know these three things before you start sketching. It saves hours spent polishing a plan that won't survive a builder conversation.
Floor Plan Tools for Exploring Layout Ideas
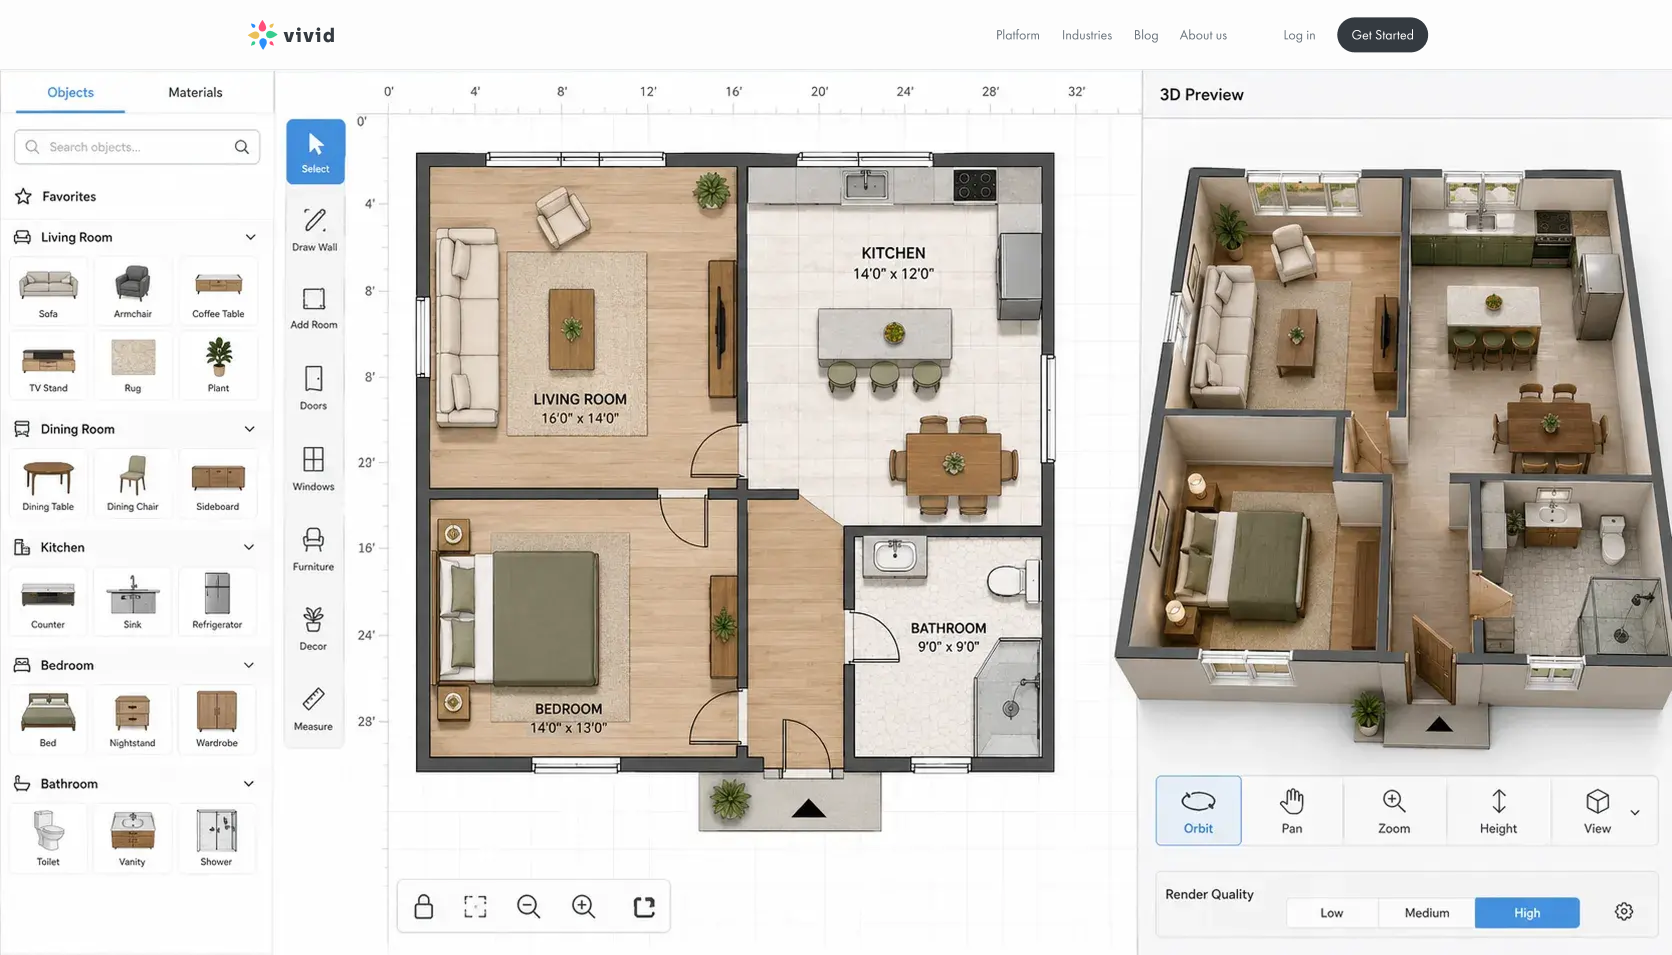
These tools are for developing spatial ideas - figuring out how rooms connect, whether three bedrooms and a home office fit comfortably, what an open-plan ground floor actually feels like. None of them know what your manufacturer can build. Use them to get clear on what you want, not to produce a final specification.
Planner 5D
The strongest free option for non-professionals. The AI Smart Wizard generates room layouts from basic size and style inputs, which is genuinely useful if you're starting from blank. The furniture catalog runs to 7,000+ items and the cross-platform support covers web, iOS, Android, Windows, and macOS.
The free version is real - you can do meaningful layout work without paying. 4K rendering and full object access require a paid subscription. User reviews on Trustpilot split between people who love the interface and people frustrated that good renders sit behind a paywall. For layout exploration, the free version is enough.
Floorplanner
Runs entirely in a browser. No download, no installation, real-time 2D/3D switching, 150,000+ object library. Fast to start.
The credit-based pricing model is confusing - each project can be upgraded in tiers that each unlock different export capabilities. If you need to export DXF files for an architect, read the pricing structure carefully before you start. The free tier is enough for layout exploration; exports and high-quality renders cost credits.
HomeByMe
Best for interior visualization rather than structural layout. Photorealistic renders and 360-degree virtual tours are genuinely impressive. The branded furniture catalog is broad.
More useful after your floor plan is confirmed - to see how a kitchen actually looks with specific finishes - than for exploring whether a layout works structurally. The free version limits you to three projects and lower-resolution images.
SketchUp
The only tool in this list that a professional architect would actually use for technical work. Extensive 3D warehouse, CAD export, handles complex non-standard geometries that simpler tools can't. The learning curve is real - plan for hours, not minutes, to get comfortable.
Priced for professionals, but worth the investment if you have non-standard requirements or plan to work closely with a designer who needs accurate 3D files. The free browser version is significantly limited compared to the paid desktop application.
Manufacturer Configurators: Where Real Decisions Happen
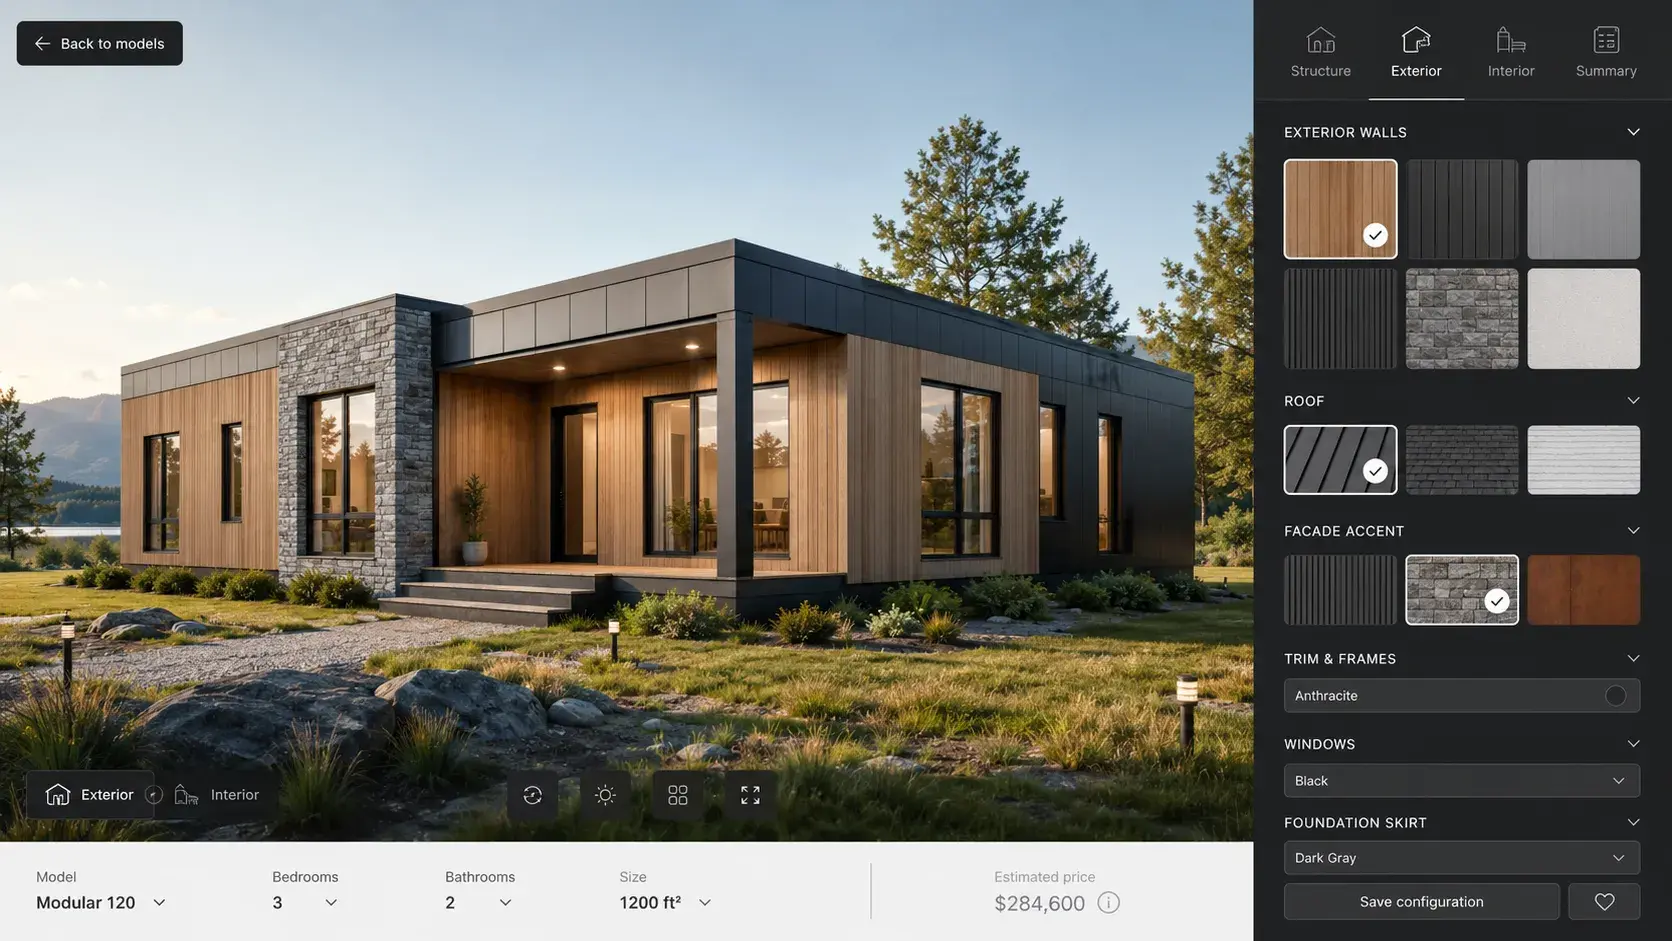
Once you've found a modular home manufacturer you want to work with, their own tools are what matter. A manufacturer configurator is built around their specific product range - real models, real module options, real materials, real pricing. Choosing a finish in it means something. Choosing the same finish in Planner 5D doesn't.
ProFab's configurator for their Edena model shows what a good one looks like: buyers select from the actual material catalog, see close-up photorealistic views of real products, and get accurate pricing as they configure. The company described the goal plainly - giving customers a tool to "experience and fully understand" what they're customizing before purchase. That's a different category of tool from floor plan software.
The best manufacturer configurators now go further. Photorealistic 3D rendering updates in real time as you select materials. AR preview lets you point a smartphone at your actual plot and see the configured home placed in that space at real scale.
Vivid 3D is the platform manufacturers use to build and deploy these experiences. Vivid.Build handles the configuration layer - module selection, material and finish options, constraint rules that prevent impossible combinations, live pricing. Vivid.Player publishes the configured 3D model to any web page and enables AR on mobile devices. The same 3D assets that power the configurator also generate the manufacturer's full marketing image library - every material combination rendered across every product, without a photoshoot.
For manufacturers managing a large model range with frequent catalog updates, this matters operationally. The asset library is governed centrally; when a material changes, it updates across the configurator and marketing channels simultaneously. For buyers, it means the photorealistic render they're configuring accurately reflects what they'll receive. See how 3D configurators work for more on the technology behind this.
Whether your manufacturer has a proper online configurator is worth asking about early in the process. A company working from PDF catalogs and email quotes has a fundamentally different buying experience from one with a live 3D configurator. The gap shows in how long selections take and how confident you feel about what you've ordered before the modules ship.
How to Use Both Together
Step 1 - Write down requirements, not a floor plan. Number of bedrooms. Bathrooms. Must-have spaces - home office, mudroom, open kitchen. Single or double storey. Rough square footage. Do this before opening any software. It stops the process from becoming creative exploration that never resolves into actual decisions.
Step 2 - Use a floor plan tool to develop spatial intuition. Planner 5D or Floorplanner works here. Sketch layouts. Move walls. Try different arrangements. Keep module widths in mind - designs that work in 28', 32', or 36' total widths will build more efficiently. Don't get attached to anything yet.
Step 3 - Take ideas to a builder consultation. Most modular home companies offer free design consultations. Bring your sketches and your requirements list. The actual floor plan will be built around their module system. This is where structural realities and your ideas start to intersect.
Step 4 - Use the manufacturer's configurator for real selections. Materials, finishes, options - these happen in the manufacturer's own tools. If they have a 3D configurator with AR preview, use it seriously. It's the closest you'll get to seeing the finished home before it's built. For context on what's technically possible with AR on a modern configurator, see how AR works on websites.
Tool Comparison
Tool
Type
Best stage
Free?
3D / AR
Planner 5D
Floor plan
Layout exploration
Yes, limited
3D, paid 4K
Floorplanner
Floor plan
Layout exploration
Yes, limited exports
Yes
HomeByMe
Interior visualization
After floor plan confirmed
Yes, 3 projects
Yes, 360 tours
SketchUp
3D modeling
Complex designs, architect collaboration
Yes, limited
Yes, advanced
Vivid 3D-powered configurator
Manufacturer configurator
Real material and finish selections
Part of sales process
Yes, photorealistic + AR
FAQ
Is there an app where I can design my own modular home for free?
For floor plan exploration, yes - Planner 5D, Floorplanner, and HomeByMe all have free tiers that are genuinely useful for layout work. They don't know what any specific manufacturer can build, so designs created in them need to be adapted to real module systems. For actual purchase decisions - selecting modules, materials, and finishes from a real catalog - manufacturer configurators handle that, usually as part of the sales process.
Can I custom design a modular home online before buying?
If your manufacturer has an online configurator, yes. The best ones now offer photorealistic 3D rendering that updates in real time as you select materials, plus AR preview that places the configured home in your actual plot via smartphone. Not every manufacturer has invested in this - it's worth asking specifically whether they have an online configurator before committing to a company.
What is the best DIY home design software for modular homes?
For exploring layouts before engaging a manufacturer, Planner 5D is the most capable free option for non-professionals. For actual modular home design - selecting from real models, real materials, and real pricing - you need the manufacturer's own tools. The two work at different stages of the process and for different purposes.
What should I know about modular home design before using any software?
Three things: modules come in standard widths (typically 10, 12, 14, or 16 feet) and homes cost less to build when the total width is a multiple of those; marriage walls where modules join have structural limits on spanning openings, typically 19-24 feet clear; and complex rooflines add meaningfully to construction cost. Floor plan software won't enforce any of these - knowing them before you start saves rework later.
How does AR work for modular home visualization?
Web-based AR places a scaled 3D model of the configured home on your actual plot via your smartphone camera - no app download required. You see the real home at real scale in your real space, with the materials you've selected. It works through iOS Safari and Android Chrome. Platforms like Vivid 3D deliver this through Vivid.Player as part of the manufacturer's online configurator. For the technical details, see the guide on implementing AR on a website.