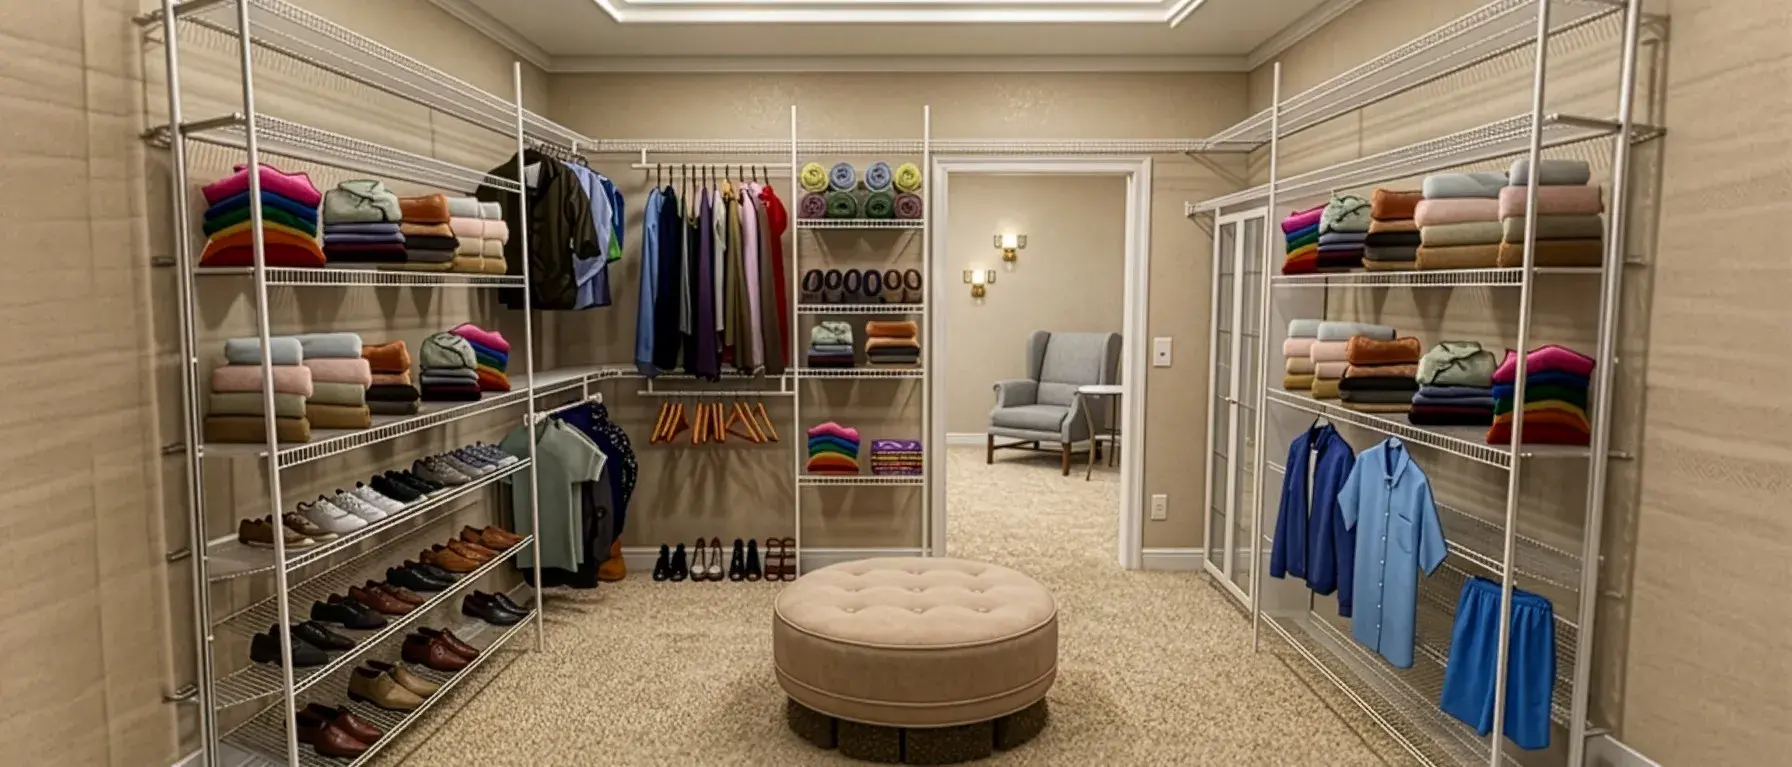
"Closet design software" covers three completely different use cases that happen to share a name. A closet manufacturer quoting a custom walk-in for a dealer network needs something that generates cut lists and connects to CAM software. An interior designer presenting options to a client needs photorealistic renders and a fast iteration cycle. A homeowner planning a reach-in closet needs something free, browser-based, and usable without training.
The tools that serve one of these users well usually don't serve the others at all. This guide breaks the category into three groups and covers the best closet design software for each.
At a Glance
Tool
Best for
3D / Renders
Pricing
Production output
Vivid 3D
Manufacturers with large catalogs
Photorealistic + AR
Custom
Via ERP integration
ClosetPro Software
Closet manufacturers and dealers
Hi-res cloud renders
From $1,500 setup + $220/mo
Yes - CAM export
KCD Software
Custom cabinet and closet manufacturers
3D rendering
From $99/mo
Yes - cut lists
PRO100
Closet manufacturers and dealers
High-quality 3D
$2,549 one-time
Yes - BOM and pricing
SketchUp
Interior designers and architects
3D, paid renders
From $299/yr
No
SketchList 3D
Designers and woodworkers
3D rendering
Hobby $250, Pro $850
Cut lists
Home Designer Suite
Remodelers and designers
3D visualization
~$100 one-time
Basic drawings
17Squares
Homeowners - DIY planning
Basic 3D
Free
No
EasyClosets
Homeowners - design and order
Basic 3D
Free
Order direct
Planner 5D
Homeowners - room planning
3D, paid 4K
Free / paid
No
For Closet Manufacturers and Dealers
If you're manufacturing closets or running a dealer network, the tools below are built around your workflow. The output isn't just a pretty render - it's pricing data, cut lists, CAM exports, and production specs that connect the sales quote to what actually gets built.
Vivid 3D
Vivid 3D is a Visual Data Platform that covers the full 3D content lifecycle for manufacturers - from asset creation and product configuration through to photorealistic rendering, AR preview, and synthetic data generation for computer vision. For closet manufacturers managing large and frequently updated product catalogs, it solves a specific problem: getting every material combination, finish option, and module configuration represented visually without building a separate photoshoot for each variant.
Vivid.Build handles product configuration - module selection, material swaps, finish options, and constraint logic that prevents invalid combinations. Vivid.Player publishes configured closet designs anywhere: embedded on a product page, inside a dealer portal, or as an AR preview on a buyer's smartphone. Vivid.Studio creates full 3D scenes and lifestyle imagery from the same asset library. The platform connects to ERP and order management systems via API, so the visual layer ties to the operational layer without a rebuild.
Where Vivid 3D differs from purpose-built closet software like ClosetPro is scope. It's not a closet-specific tool - it's 3D infrastructure that works across product categories. For manufacturers who need photorealistic consumer-facing configuration alongside production workflows, it pairs naturally with a specialist manufacturing tool rather than replacing one. For the broader picture of how this kind of 3D configurator works, see what a 3D furniture configurator does.
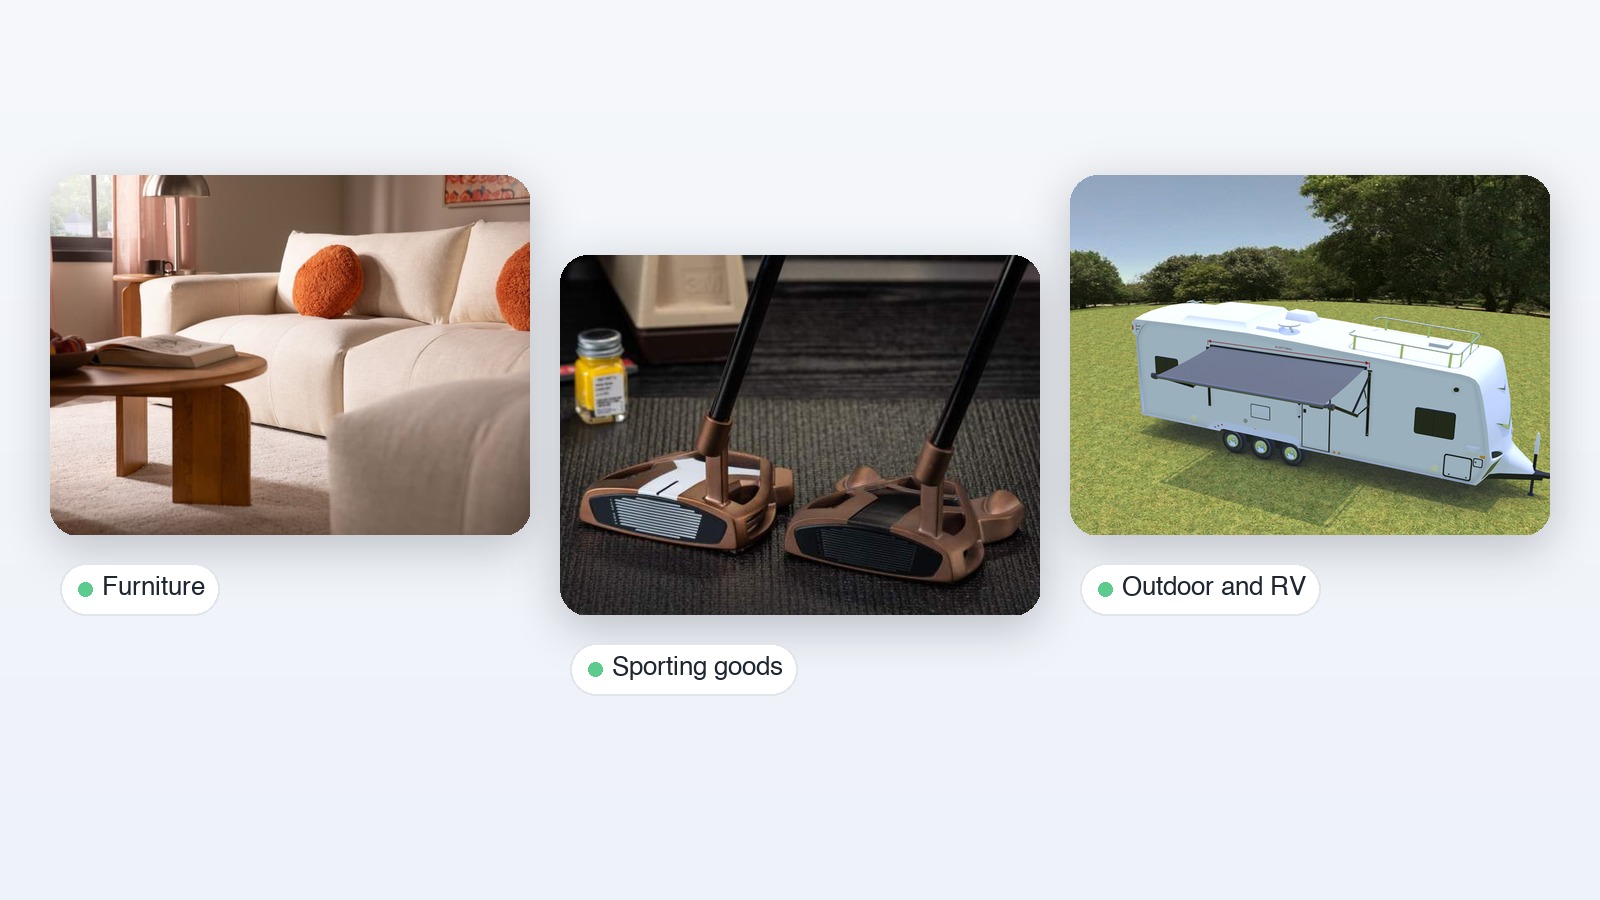
Living Spaces, Lippert Components, and Hastings Tile and Bath are among the enterprise customers running on the platform.
ClosetPro Software
ClosetPro is purpose-built for closet manufacturers, dealers, and retailers. It's cloud-based - no local install, accessible anywhere - and produces hi-res renders fast via dedicated cloud render servers. The 3D view lets you spin around the design from any angle and make changes directly in 3D space, not just in a separate editor.
The real-time pricing engine calculates costs based on square footage or part cost as you design, with support for dealer markups and customer markups managed separately. PDF proposals including interactive 3D walkthroughs can be generated in seconds. And it exports to CAM software - CabinetVision, Microvellum, CADCode, CutRite - which closes the loop from sales design to production.
User reviews are consistently strong on two things: how much faster it closes jobs on the first call, and the quality of customer support. Carolina Closets noted that closing ratios went up and engineering stopped being a bottleneck. Artisan Custom Closets said it helped them close more jobs on the first call by drawing and pricing simultaneously.
The pricing is enterprise-grade: $1,500 setup plus $220/month per admin key, with additional user keys at $85-110/month each. A two-week free trial is available for the ClosetPro Draw version, which is the front-end design tool without the pricing and administration layer.
KCD Software
KCD Software handles the full workflow from custom closet design through to pricing, manufacturing specs, and cut lists. Walk-in, reach-in, wall-hung, and floor-mounted configurations are all supported. The software generates accurate cut lists, cost estimates, and contracts alongside 3D design.
The most recent version added significant customization depth: more door styles (up to 100), detailed control over element height and width, and hardware options including knobs and handles. The subscription model - Designer at $99/month, Professional at $128/month - is more accessible than ClosetPro for smaller operations, though neither has a meaningful free tier. It's not a tool for someone without technical skills, but for a manufacturer who needs design-to-production continuity, it does the job.
PRO100
PRO100 is a 3D design tool for closet manufacturers and dealers, with a strong component library built around drag-and-drop unit assembly. The pricing data updates in real time as you add or swap components. The latest version introduced enhanced rendering and lighting effects for more realistic design output.
What distinguishes PRO100 from general CAD tools is the end-to-end scope: design, price, sell, and manufacture from one program. It integrates with e-commerce platforms for ordering, which matters for dealers who need the sales quote to trigger a production order without manual re-entry.
The $2,549 one-time cost is high but reflects that it's a production tool, not a visualization toy. The learning curve is real for beginners, but the interface becomes efficient quickly once the basics are in place.
For Interior Designers and Professionals
These tools are for designers who need to create, present, and iterate on closet designs for clients - without necessarily connecting to manufacturing workflows. The priority is visualization quality, speed of iteration, and the ability to show a client what they're getting.
SketchUp
SketchUp is the most versatile 3D modeling tool in this list and the one most interior designers already know. The push-pull workflow makes closet layouts fast to build and easy to modify. Components and groups let you create reusable shelf, drawer, and door elements that update consistently across a design. The 3D warehouse adds thousands of pre-made closet components.
It's not a closet-specific tool. There's no automatic bidding, no cut-list generation, no constraint-driven hardware rules. If you need those, you're building them yourself or using a plugin. But for designers who need precise 3D visualization and client presentation quality, SketchUp handles it better than any purpose-built closet tool.
The free browser version is limited. The full desktop application runs from $299/year and is worth it for professional use.
SketchList 3D
SketchList 3D sits between SketchUp and the manufacturer tools - more structured than SketchUp for closet-specific work, less production-heavy than ClosetPro. It generates cut lists alongside 3D designs, which is useful for woodworkers and designers who need to communicate fabrication requirements without running a full manufacturing operation.
The Hobby version at $250 is accessible for occasional use. The Pro version at $850 is aimed at professionals using it for client presentations and production planning. It works on Windows and Mac, which gives it broader hardware compatibility than most CAD-based alternatives.
Home Designer Suite
Home Designer Suite is strongest for designers working at the room level rather than the closet component level. Closet and storage layouts integrate with wall geometry and room dimensions, so what you design actually fits the space as it exists - including doors, windows, and adjacent walls.
The output is more presentation-focused than production-focused: dimensioned drawings, 3D visualization, material and finish previews. For designers presenting multiple closet configurations to a homeowner client before a contractor builds anything, it works well. At around $100 one-time, it's the most accessible professional-adjacent tool in the list.
Free Online Tools for Homeowners
These tools are for buyers who want to plan a closet themselves - either to get a sense of what they want before talking to a designer, or to design and order directly. None of them generate production documentation. All of them are browser-based and require no installation.
17Squares
17Squares is the closest thing to a proper closet configurator in the free tier. It's purpose-built for closet planning - not a general room design tool adapted for closets. You enter your dimensions, choose the closet type (walk-in, reach-in, or custom), and the tool auto-generates a base configuration you can modify.
Three viewing modes - overhead, wall, and 3D - let you check the design from different angles as you work. The real-time estimated list price updates as you add shelves, rods, and finishes. You can't place an order through 17Squares directly, but the design output is clear enough to take to a manufacturer or contractor as a brief.
EasyClosets
EasyClosets is both a design tool and an ordering platform. You design the closet online, then order it - the company manufactures and ships. The material is 3/4" furniture-grade composite board. Pricing updates in real time as you configure.
The customization covers colors, mount types, shoe shelves, hardware, door colors, and styles. The user reviews are positive on value for money and ease of installation. The limitations show up in layout flexibility - it's a retail ordering tool, not a professional design environment, and complex configurations hit the ceiling of what the system can handle.
Planner 5D
Planner 5D is a general home design tool, not a closet-specific one - but it's the most capable free option for homeowners who want to see a closet in the context of the full room. The AI room generator creates base layouts from basic inputs. The 7,000+ item library covers shelving, drawers, and hanging elements alongside all the other furniture.
The free version handles layout exploration well. 4K rendering, which is what you need for a genuinely useful visualization, requires a paid subscription. For planning a closet alongside a bedroom redesign, it's the right tool. For planning a closet in isolation, 17Squares is more focused.
How to Choose
Are you manufacturing or buying? Manufacturers and dealers need tools that connect design to production - cut lists, CAM exports, real-time pricing tied to actual material costs. Buyers and designers need visualization tools. The two categories overlap almost nowhere, and buying a manufacturer tool when you need a visualization tool (or vice versa) wastes money and time.
What does the output need to do? A render for a client presentation, a cut list for a fabricator, an order that goes straight to a manufacturer, or a brief you take to a contractor - each points to a different tool. Define the output before you evaluate software.
How complex is the product? Simple reach-in closets with standard shelving don't need ClosetPro or KCD. A manufacturer building custom walk-ins with dozens of module types, hardware options, and dealer network pricing tiers does. Matching tool complexity to actual product complexity is how you avoid paying for capability you won't use. For more on how configuration complexity maps to tool choice, see our guide to product configurator tool vs system.
Does 3D visualization connect to the sales process? For manufacturers, the best closet design software is the one that lets a designer show the client a photorealistic render during the first meeting and close the job before leaving. ClosetPro customers report exactly this outcome. Vivid 3D adds AR preview to that equation - the buyer sees the configured closet in their actual room via smartphone before committing. For a broader comparison of how 3D configurators drive sales outcomes, see the top product configurators for B2B and B2C.
FAQ
What is the best free closet design software?
For homeowners planning a closet themselves, 17Squares is the most purpose-built free option - it's designed specifically for closet planning rather than adapted from general home design software. EasyClosets is the better choice if you want to design and order in one workflow. Planner 5D is the strongest free option for planning a closet in the context of an entire room redesign.
What software do closet designers use professionally?
It depends on whether "closet designer" means a manufacturer, a dealer, or an interior designer. Closet manufacturers and dealers typically use purpose-built tools like ClosetPro Software or KCD Software - both of which connect design to pricing, cut lists, and production output. Interior designers presenting closet options to clients more often use SketchUp or SketchList 3D, which prioritize visualization quality and iteration speed over manufacturing documentation.
Is there an app to design a closet in 3D for free?
Yes. 17Squares offers free 3D closet design in a browser - no download, no account required to start. It supports walk-in and reach-in closet types with real-time price estimates. HomeByMe and Planner 5D also offer free 3D room design with closet elements, though both have limitations on render quality and project count without a paid plan.
Can closet design software connect to manufacturing?
Yes - purpose-built closet manufacturing tools like ClosetPro Software, KCD Software, and PRO100 all generate cut lists, BOMs, and CAM-compatible exports that feed directly into production. ClosetPro specifically exports to CabinetVision, Microvellum, CADCode, and CutRite. General visualization tools like SketchUp and Planner 5D don't produce manufacturing documentation.
What is the difference between closet design software and a product configurator?
Closet design software typically refers to tools where a designer or manufacturer builds a closet layout manually. A product configurator is a customer-facing tool where the buyer selects options and sees a photorealistic result in real time - without needing design expertise. Platforms like Vivid 3D power the configurator layer for manufacturers, so buyers can configure a closet on a product page the same way they'd configure a car online. For context on how these tools differ, see sales configurator vs product configurator.