Koetter Woodworking 3D door configurator: 89 door styles shown in a real room
Koetter Woodworking 3D door configurator: 89 door styles shown in a real room
Case Studies & Outcomes
5 min read
Technical blogger
Diego Santos
Updated:
October 30, 2026
Posted:
October 30, 2026
Koetter Woodworking's 3D door configurator shows a custom interior door inside a rendered room and lets the buyer change its wood, panel profile and sticking while the door stays in view. The same tool adds casing, base, crown and other mouldings around it. Vivid 3D built the 3D models of the doors and moulding profiles, the wood materials and the room scenes, and runs the configurator on its platform.
Metric
Value
What it covers
Door styles
89
interior door designs available in 3D
Moulding types
5
casing, base, crown, chair rail, wall covering
Door parameters
3
wood, panel profile, sticking
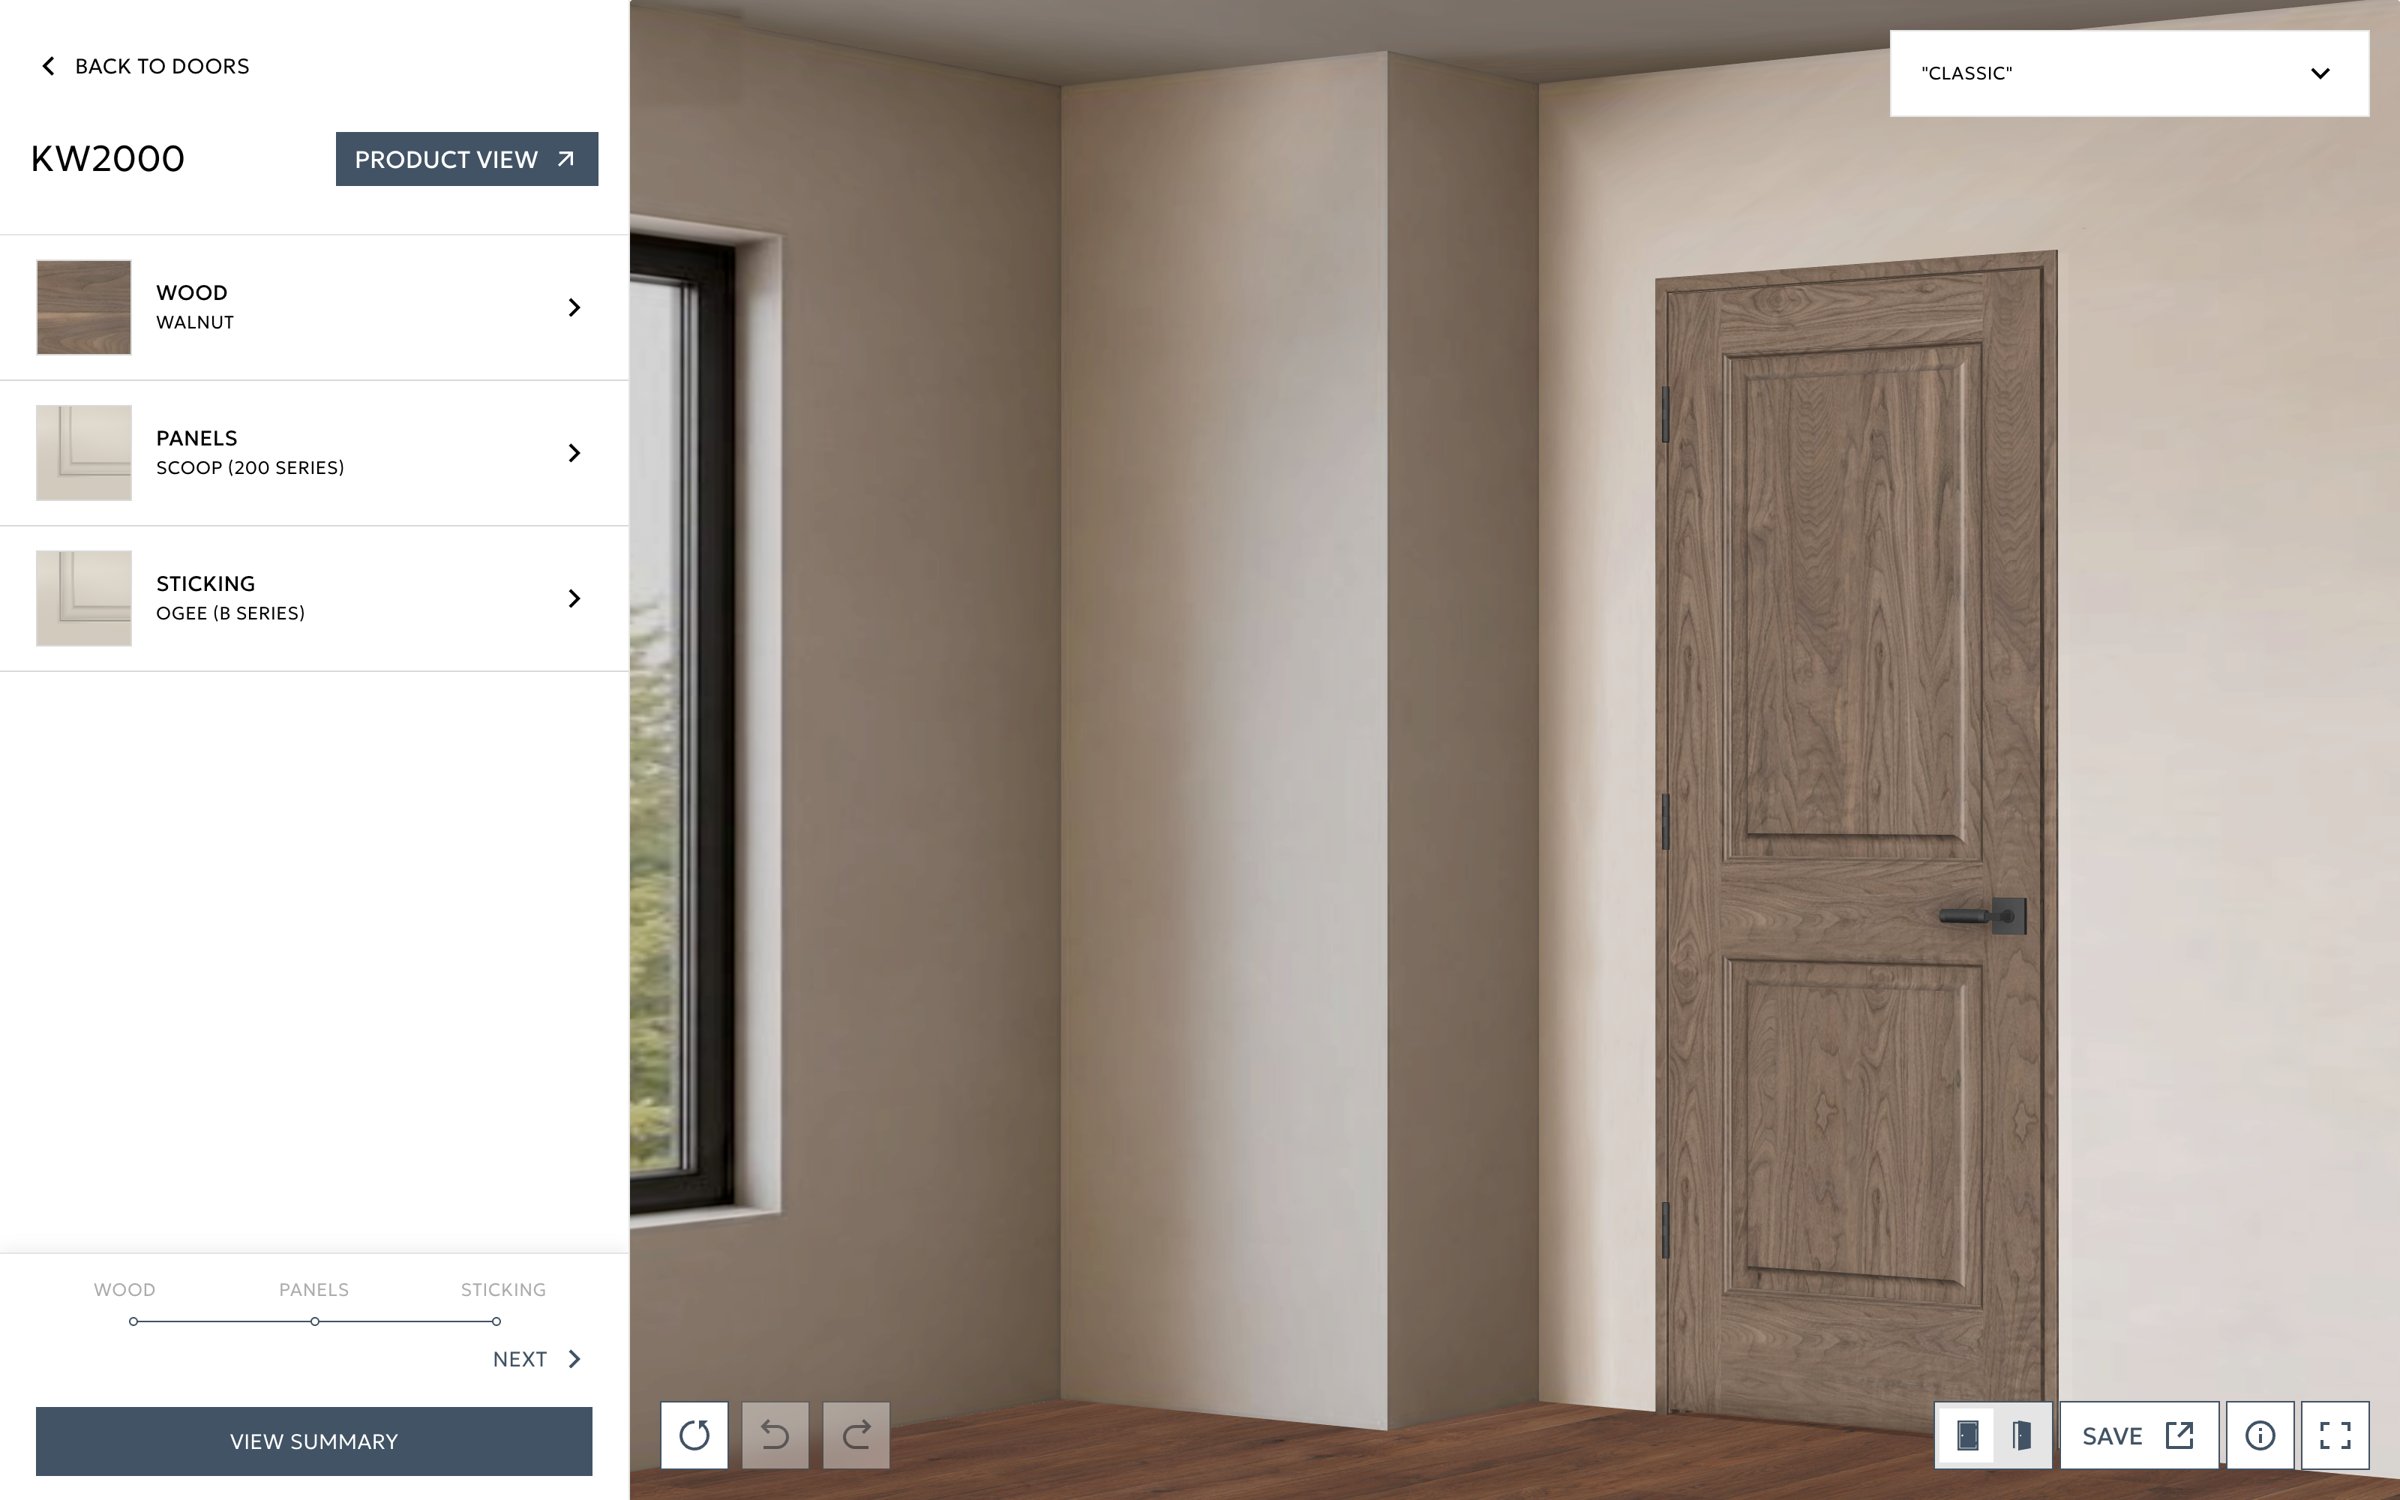
KW2000 in walnut with Scoop (200 Series) panels and Ogee (B Series) sticking, shown in the Classic room.
Case type: client project. Client: Koetter Woodworking. Industry: building products and architectural millwork. Use case: 3D configurator for interior doors and mouldings. Pipeline used: 3D asset creation, asset management, 3D configurator and viewer, rendering and publishing.
"The process was collaborative, and they were responsive and professional throughout. We would gladly work with them again!" Director of Sales Operations & Product Management, Koetter Woodworking
About Koetter Woodworking
Koetter Woodworking is a family-owned manufacturer in Borden, Indiana, founded in 1959. It makes stock and custom mouldings, stile and rail doors, stair parts and other architectural millwork, and sells through dealers, builders and designers. For architects it also runs envisionit, a separate library of profile drawings. The door configurator is the visual side of the same catalog.
A custom door is a spec sheet that buyers can't picture
An interior door from a millwork catalog is described in trade language: a model number, a wood species, a panel profile, a sticking profile. A builder reads "KW2000, walnut, Scoop panel, Ogee sticking" and knows what it means. The homeowner who has to approve it usually doesn't.
So the conversation runs on samples, catalog drawings and photos of other projects. A wood swatch shows color but not how the grain reads across a full door. A profile drawing shows geometry but not how the door looks next to a baseboard and a window casing. Every unclear choice becomes another email between buyer, dealer and Koetter's sales team, and sometimes a change late in the order.
How the 3D door configurator works
The configurator opens on a Design Your Space screen and moves the buyer through a short sequence of choices. Each change redraws the room, so the specification and the picture never drift apart.
The start screen: design a door, mouldings or both.
Choose what to design: doors, mouldings or both
Three entry points cover the three typical jobs. A buyer replacing doors starts with Doors. A trim project starts with Mouldings. A full room starts with Doors & Mouldings, where both are configured together in one scene.
Configure the door: wood, panel profile, sticking
After picking one of 89 door styles, the buyer works through three steps. Wood sets the species. Panels sets the shape of the raised or flat panel, for example Scoop from the 200 Series. Sticking sets the profile milled along the inside edges of the frame, for example Ogee from the B Series. The step bar at the bottom shows where the buyer is, and Next moves to the following choice.
Mouldings appear in the same room as the door: casing around the opening, base along the floor, crown at the ceiling, chair rail and wall covering on the walls. This is where Koetter's catalog differs from a single-product door visualizer. The buyer sees how a door profile and a moulding profile work together before ordering both.
Review the summary and save the design
View Summary collects the selections in one list. Save stores the design so it can be shared with a dealer or a client. Product View opens the door on its own for a closer look, and the room style menu switches the scene, for example to Classic, to test the door against a different interior.
What a virtual door showroom changes for dealers and designers
A dealer can't stock 89 door styles in every wood and profile. In the configurator, the whole range is on screen, and the dealer and the client look at the same door instead of trading descriptions. The saved summary then works as the starting point for a quote, with the exact product names already filled in.
For Koetter, the 3D assets are built once and reused. A panel profile or a wood material is modeled once and applies to every door style that uses it, so adding a species or a new door does not mean shooting new photography for the whole range.
What Koetter can measure next
Koetter has not published results for the configurator, so this case study gives no sales figures. The useful signals for a door and millwork configurator are the share of saved designs that turn into quote requests, how many quotes arrive with a complete specification, sample requests per order and the number of specification changes after the order is placed.
3D door configurator FAQ
What is a 3D door configurator?
A 3D door configurator is an online tool that renders a door in three dimensions and updates it as the buyer changes style, material and profiles. Koetter's version places the door in a rendered room and adds mouldings around it, so the buyer judges the whole space.
What is sticking on a door?
Sticking is the decorative profile milled along the inside edges of the stiles and rails, where they meet the panels. Ogee, an S-shaped curve, is one common sticking profile.
What is the difference between casing and base moulding?
Casing frames a door or window opening. Base moulding, or baseboard, runs along the bottom of the wall where it meets the floor.
Can I see doors and mouldings together before ordering?
Yes. In the Doors & Mouldings mode, the configurator shows both in the same room, so you can check that the door profile and the trim profiles match.
Build a 3D configurator for your doors and millwork
If your catalog is sold in profiles, species and model numbers, a 3D door configurator lets buyers see what they are approving. Talk to the Vivid 3D team.